
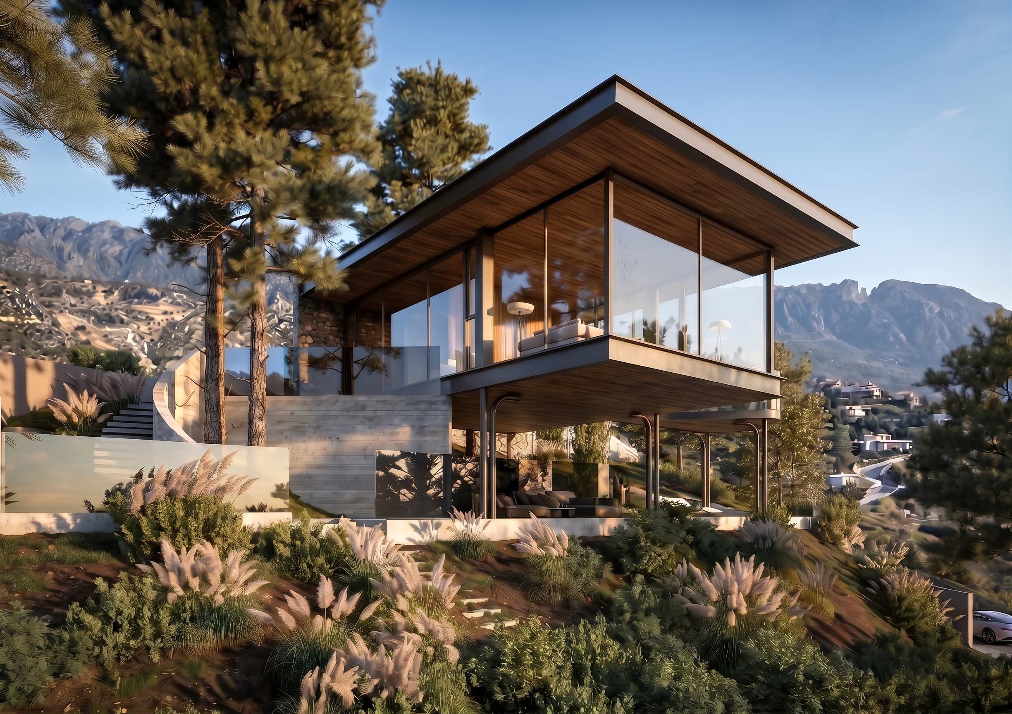
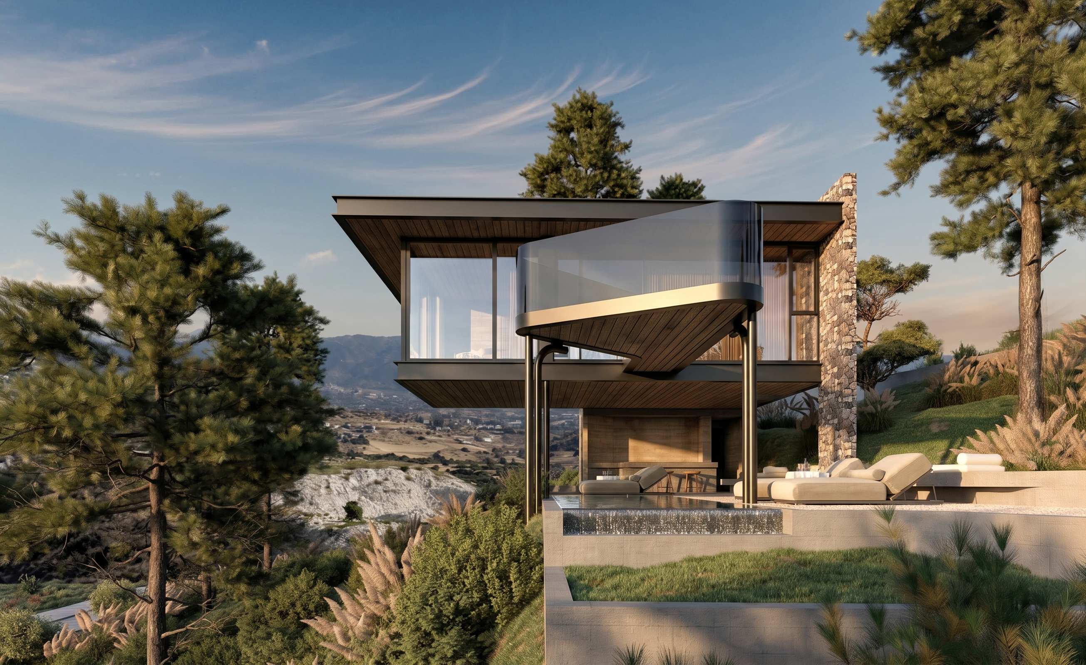
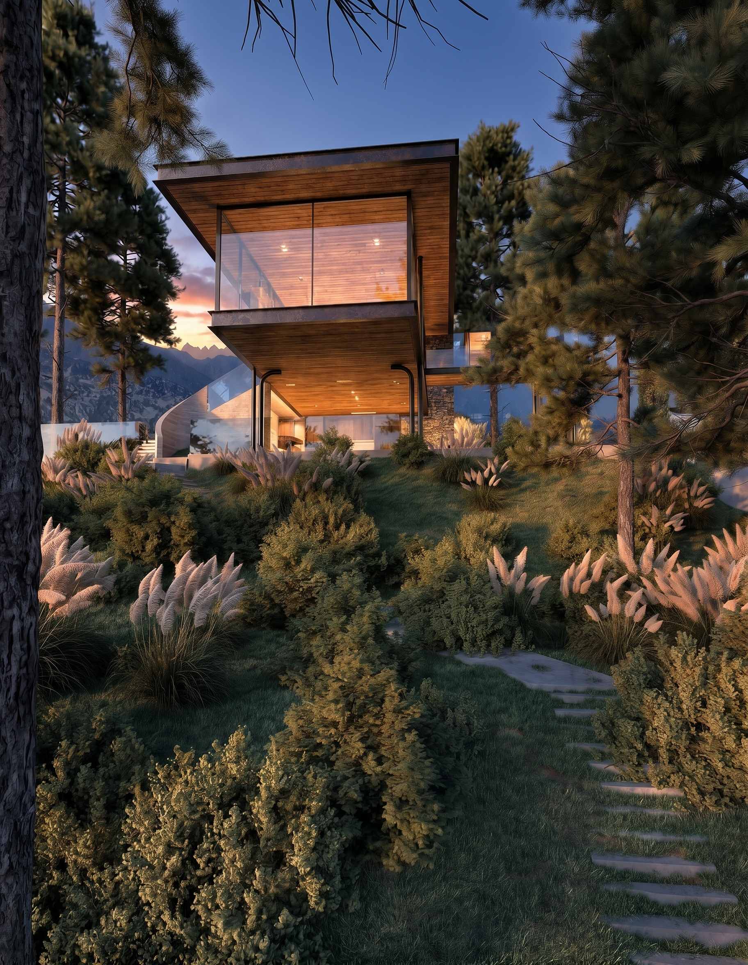
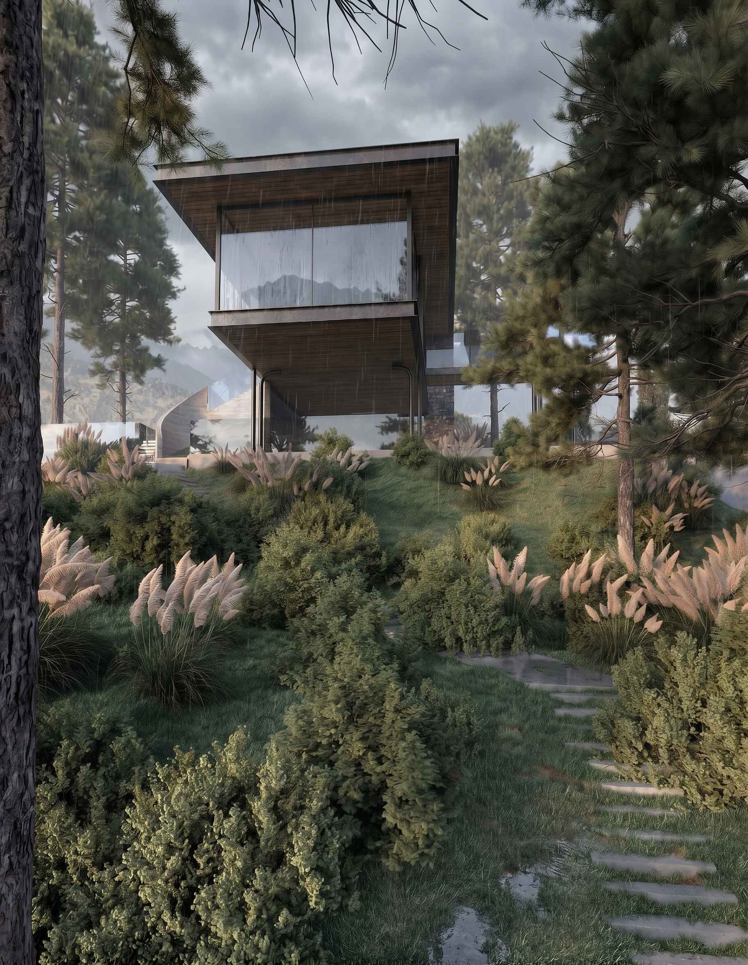
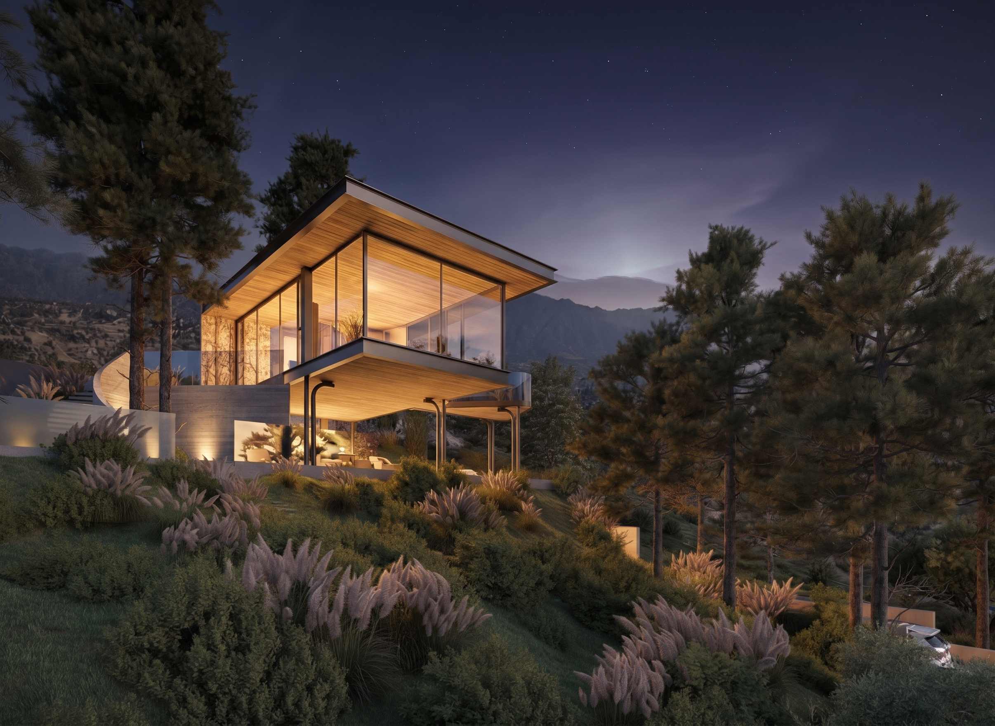
Set within a pine-covered hillside, Kapedes Residence is conceived as a contemporary retreat shaped by its natural surroundings. The architecture follows the sloping terrain, opening towards panoramic mountain views while maintaining a strong connection with the landscape.
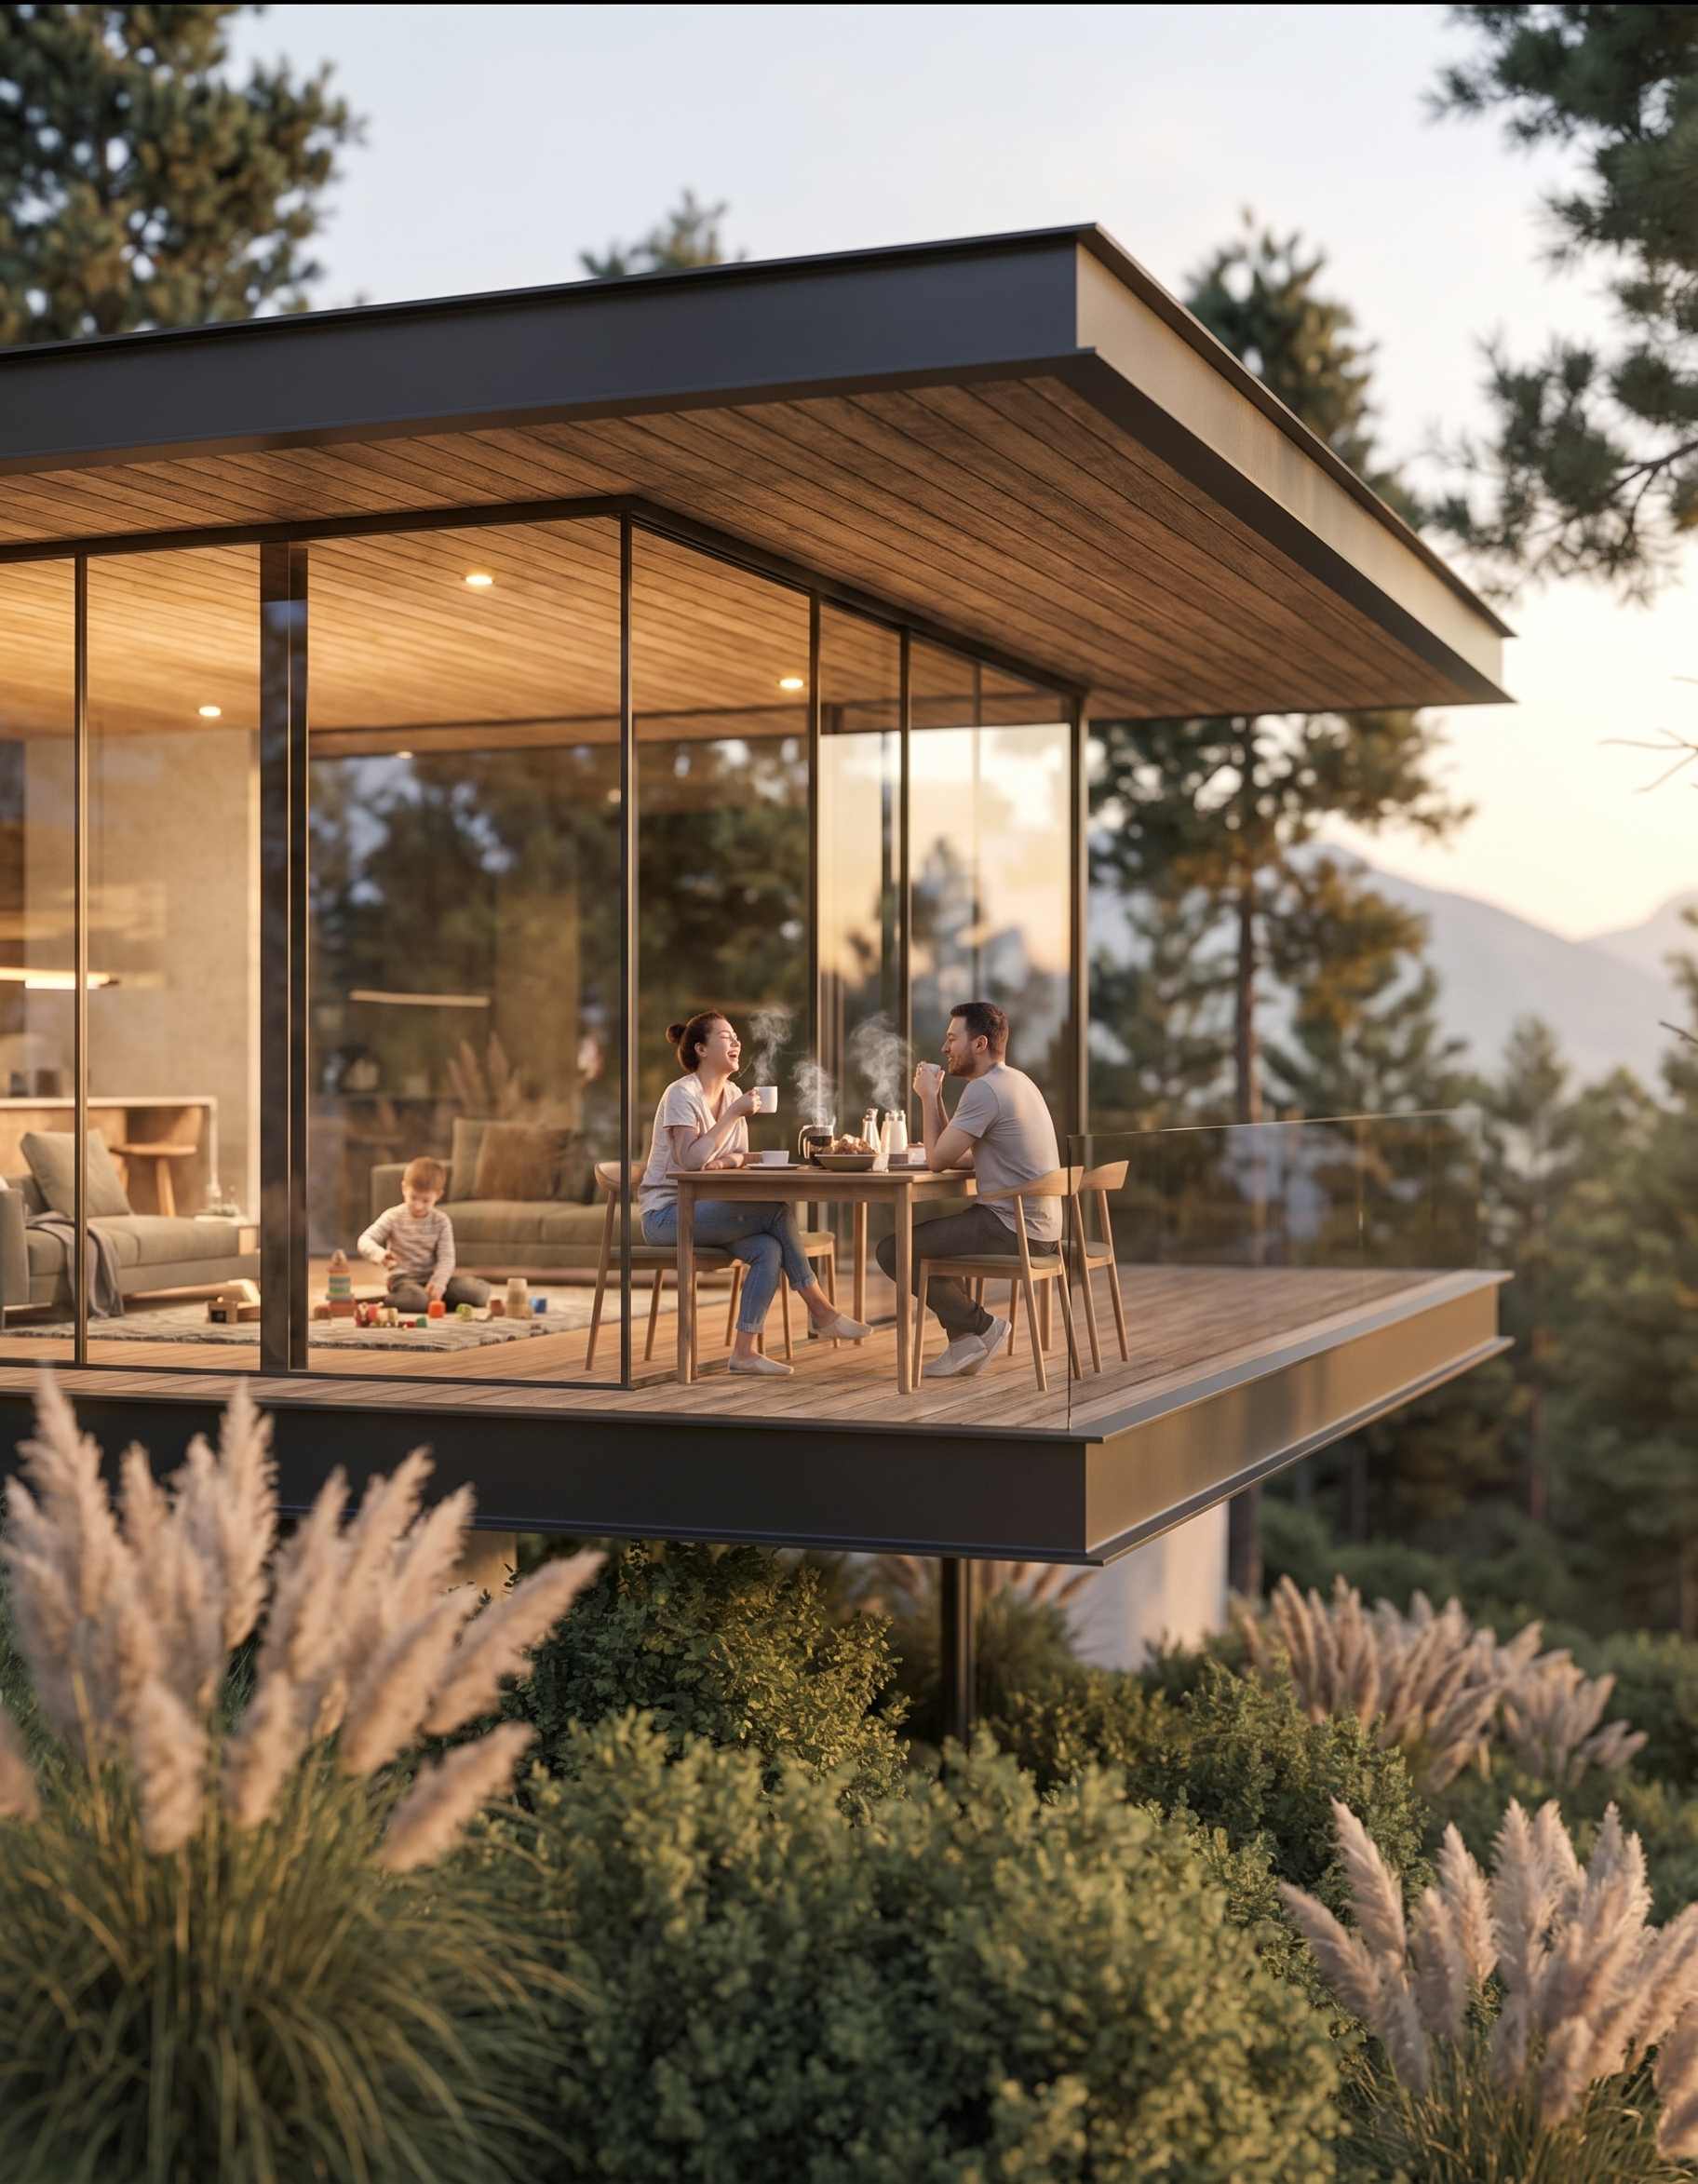
Generous cantilevers and floor-to-ceiling glazing give the residence a sense of lightness and transparency, extending the interior spaces towards sheltered terraces and outdoor living areas. A refined palette of timber, natural stone, glass and dark metal introduces warmth while complementing the character of the site.
Landscape and architecture are treated as a continuous composition, with existing trees and layered vegetation surrounding the built form. The result is a residence defined by light, materiality and openness, creating a calm dialogue between contemporary living and nature.